Ελ
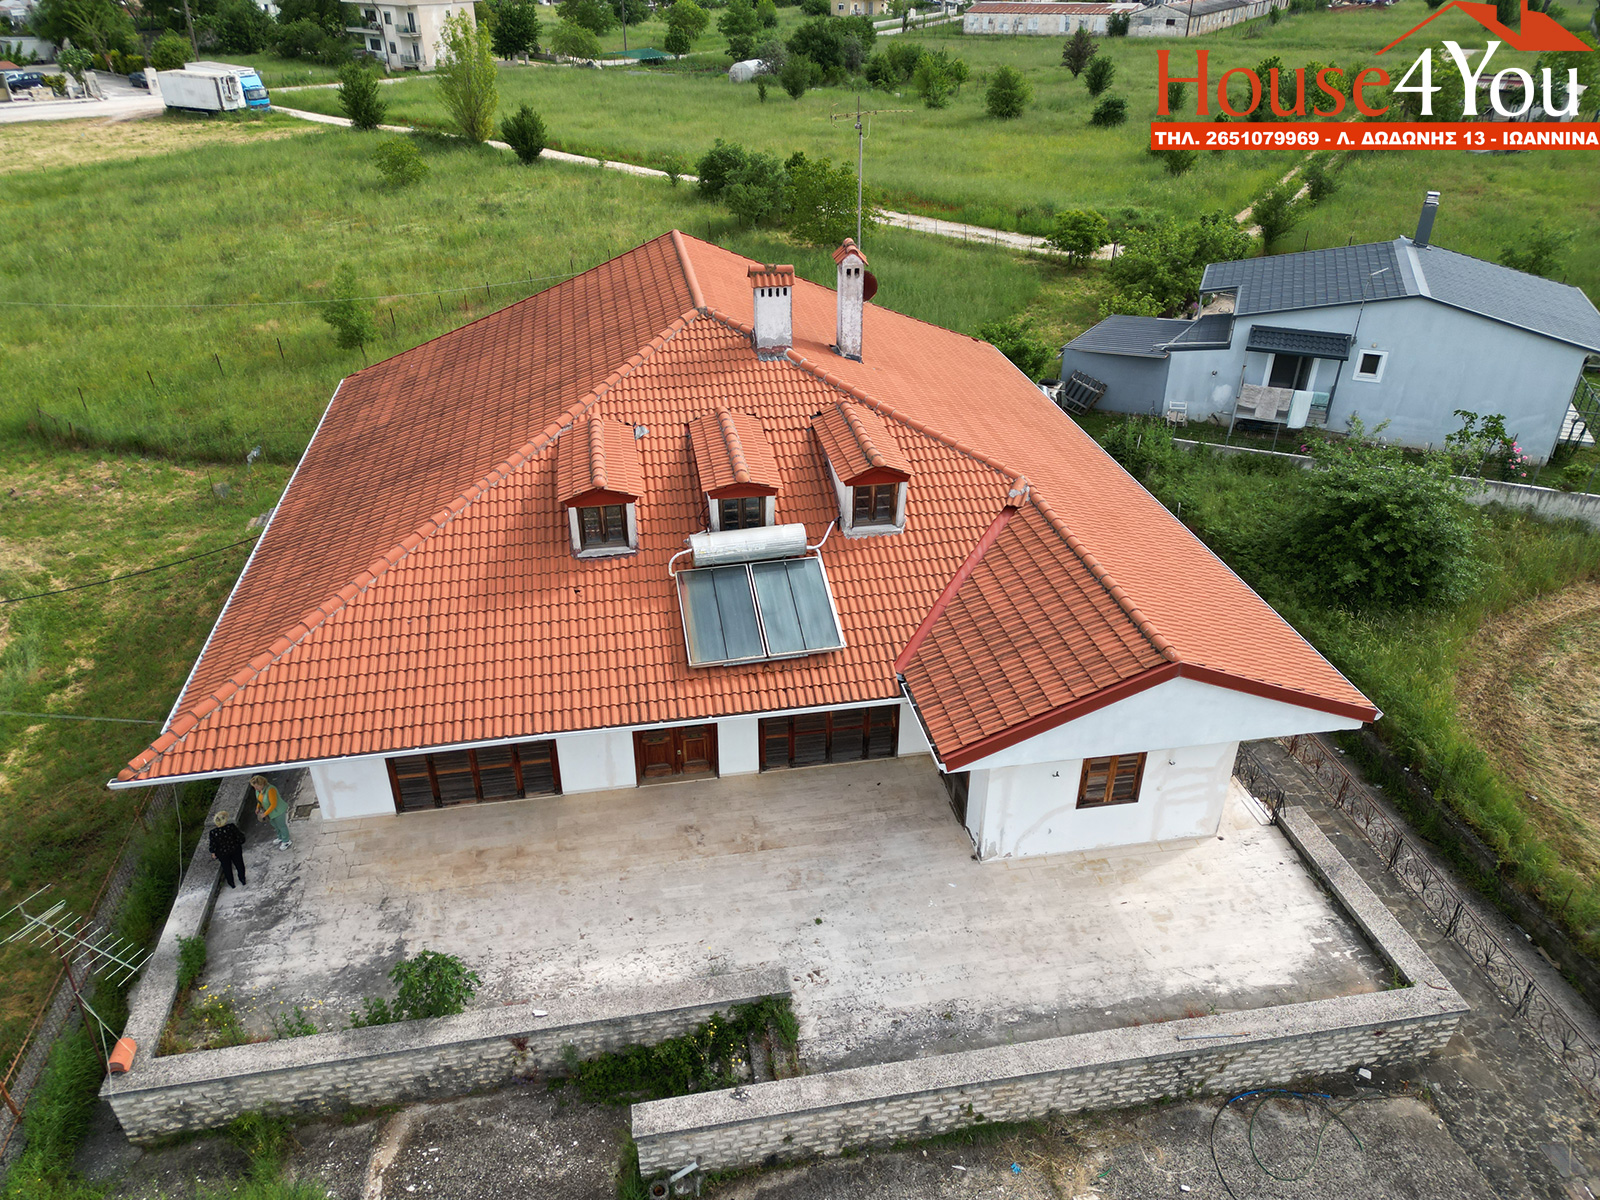
Ελ For sale a detached house of total area 543.60 sq.m. on a plot of 1,728 sq.m. built in 1982 in Eleousa, Ioannina.
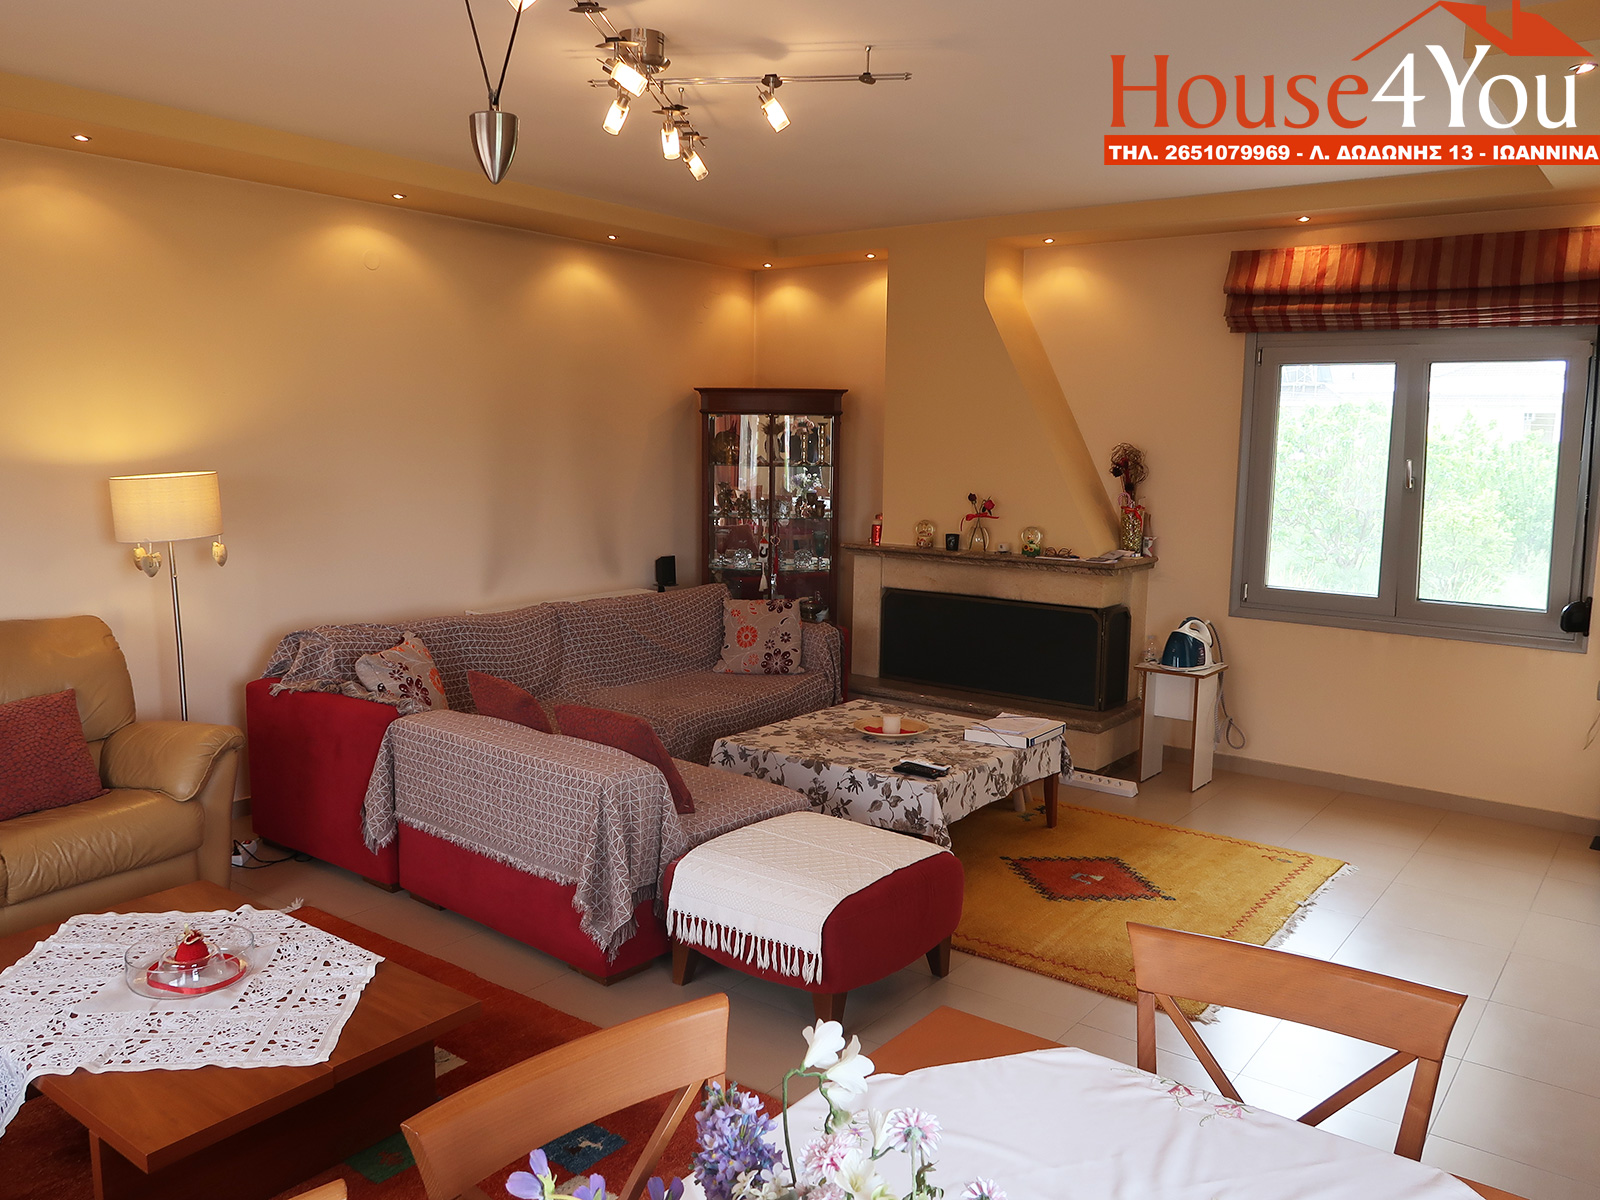
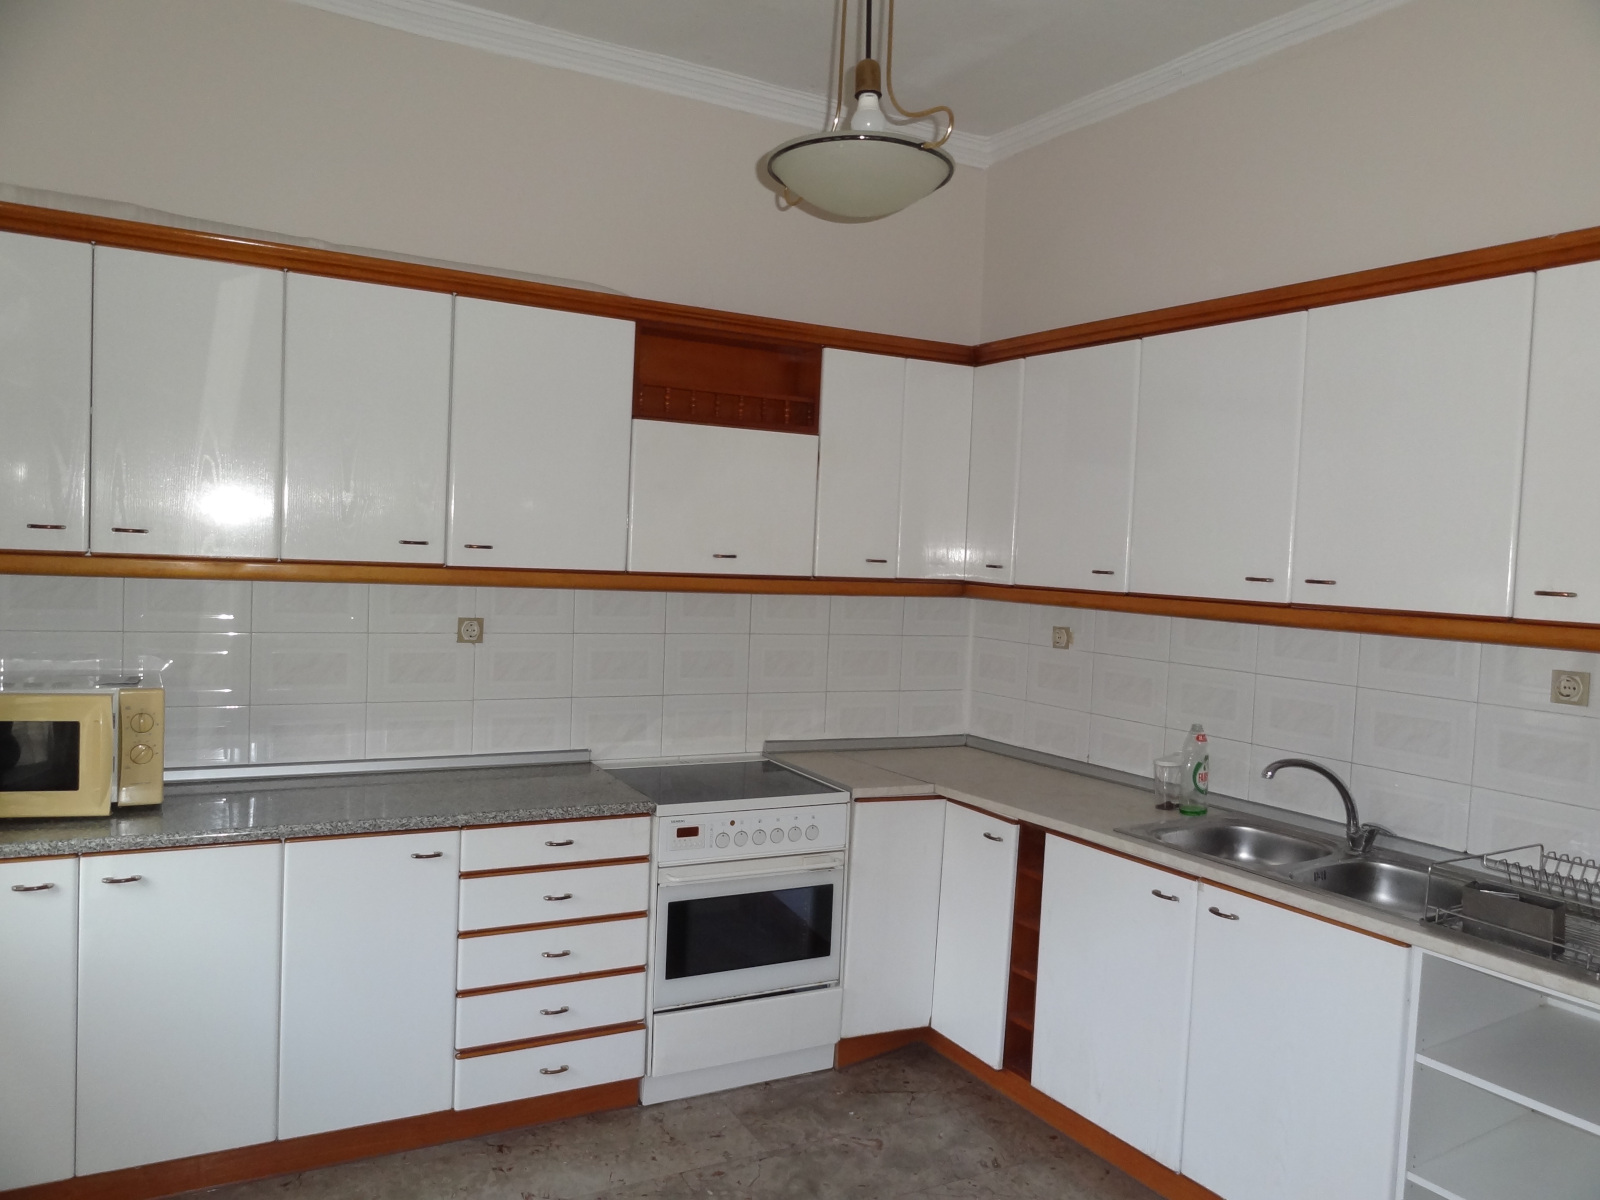
The detached house has a raised ground floor of area 212.40 sq.m. which includes a large living room with fireplace, large kitchen, 4 bedrooms, a utility room, 2 bathrooms and 1 WC.
It also has an attic of area 118.80 sq.m.
and a basement of area 212.40 sq.m.
The plot has:
Building code 0.6
Coverage 60%
Maximum building height 7.5 meters which is increased by 2.5 meters for the construction of a roof which is mandatory with a slope of 40% and a maximum overhang of 0.8 m.
Land use General Residential.
The detached house is located just 200 meters from the Ioannina-Igoumenitsa National Road and 300 meters from the center of Eleousa.
Possible exploitation by conversion into a wedding reception center or a tourist unit with exploitation with short-term lease.
The building permit was issued in 1980.